
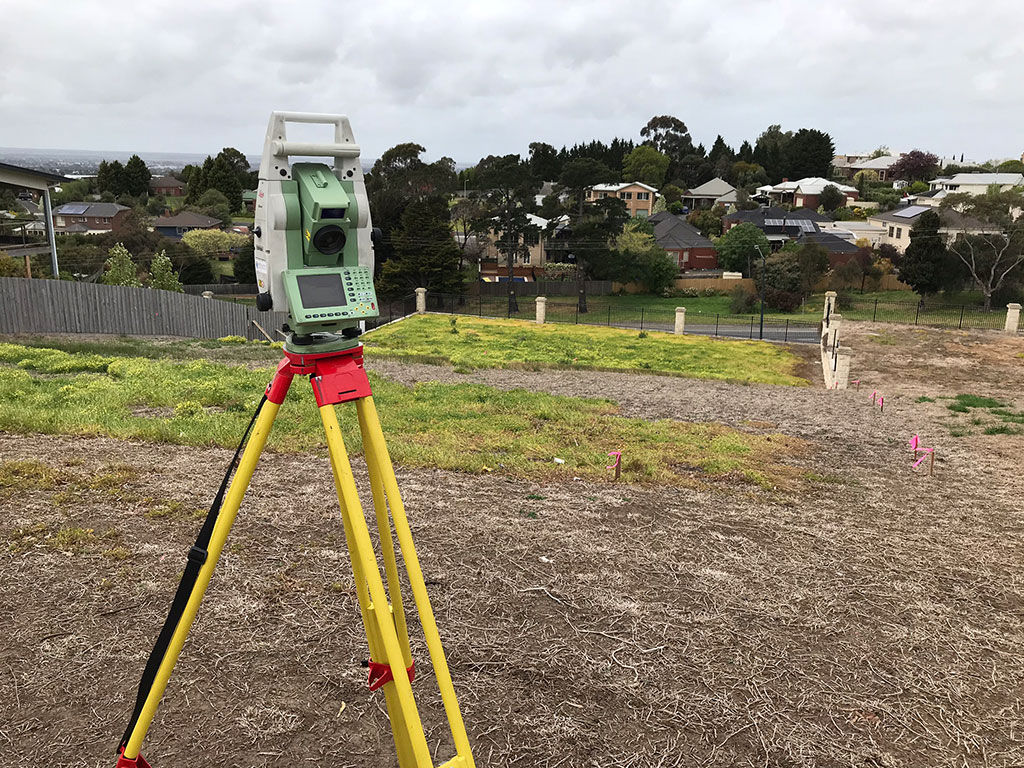
Short answer: a building set-out survey is when a licensed land surveyor marks the exact position of your new home, extension, garage or unit on the ground before construction starts, using your approved plans and your title boundaries. In Geelong and across Victoria it is the step that makes sure the building ends up where the permits say it should, with the right setbacks from the boundaries and the right floor level.
If you are building anywhere from Belmont and Lara to Torquay, Ocean Grove or the Bellarine, here is what a building set-out survey in Geelong involves, why builders rely on it, and how to get one booked at the right time.
What is a building set-out survey?
A set-out survey translates the drawings into marks on site. The surveyor takes the approved site plan and building plans, works out where the corners and key lines of the building fall in relation to your property boundaries, and then places pegs, offset marks or profiles so the builder, excavator or concreter can work from them.
Depending on the job, a set-out can include:
- the corners and main wall lines of the building or slab
- offset pegs placed clear of the excavation so they survive the earthworks
- a level mark or datum so the slab and finished floor are built at the designed height
- marks for other structures shown on the plans, such as garages, retaining walls or pools
Why the boundaries come first
A set-out is only as accurate as the boundaries it is measured from. Fences, old pegs and kerbs are often not on the true title boundary, and in older Geelong suburbs it is common for fences to have drifted over the decades. Building off a fence line is one of the most common ways a house ends up too close to a boundary.
That is why a set-out normally starts with the surveyor confirming where your title boundaries actually are. Under Victoria’s surveying laws, only a licensed surveyor can re-establish and mark title boundaries. If your boundaries have not been re-established recently, this may be done as part of the set-out or as a separate title re-establishment survey. Our earlier article on the importance of a title re-establishment survey explains this step in more detail.
When do you need a building set-out survey in Geelong?
You should think about a set-out whenever the position of a new structure matters, which is almost always. Common situations include:
- New homes on a vacant block, including new estates around Armstrong Creek, Lara and Ocean Grove
- Knock-down rebuilds in established suburbs such as Belmont, Newtown and Highton
- Extensions and second storeys close to a side or rear boundary
- Unit and townhouse developments, where several buildings, driveways and setbacks all have to line up with the endorsed plans
- Garages, carports and outbuildings built on or near a boundary
- Commercial and industrial buildings, where the set-out is usually part of a wider construction survey
Whether a set-out is formally required depends on your builder, your building surveyor and the conditions of your permits, so check with them early. Many builders will not start excavation or pour a slab without one, because the cost of fixing a building in the wrong place is far higher than the cost of the survey.
Land surveyor or building surveyor?
The names are confusing, so it helps to be clear. In Victoria, a building surveyor is the registered practitioner who issues your building permit and carries out inspections. A land surveyor (also called a licensed or cadastral surveyor) measures land, defines title boundaries and carries out surveys such as feature and level surveys, subdivisions and set-outs. Geelong Land Surveyors is a land surveying business. We work alongside your building surveyor, builder and designer, but we do not issue building permits.
How the set-out process works
1. Send the plans
The surveyor will need your current approved plans, including the site plan with setbacks and the floor level information. If you have a planning permit, the endorsed plans are the version to use. Changes made after approval can cause confusion on site, so let the surveyor know about any amendments.
2. Boundaries and checks
The surveyor researches the title and survey records, then measures the site to confirm the boundaries. At this stage they may pick up any problem before it becomes expensive, for example a setback that does not quite work once the real boundary position is known.
3. Marking out on site
The building corners or offset marks are placed on the ground, along with a level reference if one is needed. Your builder should know exactly what each mark represents, so ask for a simple sketch or explanation of the marks.
4. After the set-out
Pegs can be knocked out by machinery, so it pays to protect them and to tell the surveyor straight away if any go missing. On some projects a further check is useful once the slab or frame is in place, to confirm the building has been constructed where it was set out.
Floor levels and flood-prone land
Position is only half of the job. The height of the slab and finished floor also matters, especially on sloping blocks around the Surf Coast and on low-lying land near the Barwon River, Corio Bay and the Bellarine coast. If your property is in a flood-affected area, the relevant authority may set a minimum floor level as a condition of approval. A surveyor can set out the level mark your builder works from and, where needed, carry out flood level surveys to confirm heights.
Tips to avoid delays
- Book early. Contact the surveyor when you have a likely start date, not the day before excavation.
- Use the right plans. Make sure everyone, from designer to builder, is working from the same approved set.
- Clear the site. Long grass, stockpiles and old structures can make it slow to place and find marks.
- Do not rely on fences. If you are unsure where the boundary is, have it re-established before you design or build.
- Start with good survey data. A feature and level survey at the design stage helps your designer get setbacks and levels right from the start, which makes the set-out straightforward.
Book a building set-out survey in Geelong
Geelong Land Surveyors provides building set-out surveys for homeowners, builders and developers across Geelong, the Bellarine Peninsula, the Surf Coast, Lara, Werribee and Ballarat. To get a quote, send us your plans and site address through our contact page or call 0412 722 261.
Frequently asked questions
What does a building set-out survey do?
It marks the position of a new building on site, measured from your confirmed title boundaries and based on your approved plans, so the builder can construct it in the right place and at the right level.
Can my builder set out the house using the fence?
It is risky. Fences are often not on the true title boundary. Only a licensed land surveyor can re-establish title boundaries in Victoria, and a set-out measured from the real boundaries is the safest way to meet your setbacks.
When should I book a set-out survey?
Once you have approved plans and a likely start date. Booking ahead gives time to check the boundaries and sort out any issues before excavation is scheduled.
Is a land surveyor the same as a building surveyor?
No. A building surveyor issues building permits and inspects work. A land surveyor measures land, defines boundaries and carries out set-outs, subdivisions and feature and level surveys.
Do you do set-outs outside Geelong?
Yes. We work across the Geelong region, including the Bellarine, Surf Coast, Lara, Werribee and Ballarat. Contact us with your site address to confirm.